
PERI helps to build the Aquatics Centre an Olympic ‘masterpiece’ in concrete
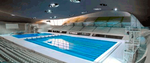 PERI, the world’s leading manufacturer and supplier of formwork and scaffolding products and services, was part of the team that helped construct the London Aquatics Centre for the 2012 Summer Olympic and Paralympic Games - described by IOC President, Jacques Rogge, as a "masterpiece".
One of the most iconic structures at the 2012 London Olympic Park, the breathtaking London Aquatics Centre was used for the swimming, diving and synchronised swimming events. It stands 45 metres high facing the Olympic Stadium on the opposite bank of the Waterworks River and occupies a footprint measuring 160 metres by 80 metres. Apart from the beauty and striking, flowing shapes of the concrete structure, the Centre embodies all that is good about construction in concrete and demonstrates its versatility. The uncluttered shapes of the exposed fine concrete walls - devoid of cladding, painting or finishing - complement the sweeping lines of a curving and extensive roof. But it is underground that the renowned strength and durability of concrete comes into its own, creating the enormous load-bearing, reinforced slabs that transfer and spread the weight of the extraordinary building over several submerged power tunnels that crisscross the entire site.
 The venue, which had a capacity of 17,500 for London 2012, was designed by internationally acclaimed Zaha Hadid, one of the best known and influential figures in contemporary architecture. The design of Zaha Hadid’s buildings often crosses the boundaries set by forms previously considered as non-realisable by today’s construction methods. Reinforced concrete specialist AJ Morrisroe, who was appointed by main contractor Balfour Beatty, approached PERI to provide many formwork solutions for the Aquatics Centre. AJ Morrisroe has worked in tandem with PERI for many years as their preferred wall formwork supplier.
Their plant holdings include vast quantities of PERI TRIO wall shutters as well as SKYDECK falsework. AJ Morrisroe recognised that PERI’s prefabrication service would be vital to the project, by developing quality and finished concrete to gold medal standard that would be seen by the eyes of the world in 2012.
 The walls around the Aquatics Centre pools, in particular the end walls which curved vertically and horizontally whilst changing thickness, needed to be fair-faced on both sides. The specification required shutters designed and built to millimetre accuracy in 3 dimensions, in order to create the fluid geometry of the architectural design. AJ Morrisroe knew that the challenges of the project would be in capable hands with PERI and worked rigorously with their technical designers and engineers to create a 3D modelled formwork.
The Centre’s undulating roof, 160m long and up to 80m wide – a longer single span than Terminal 5 at Heathrow Airport - is based on the concept of a giant wave sweeping up from the ground “inspired by the fluid geometry of water in motion”. This proved to be a complex engineering challenge. Surprisingly, the entire 3,000 tonnes structure is supported on concrete at only three points – the Centre’s northeast and northwest cores along with a supporting wall at the southern end. A transfer structure created in 2009 during the longest pours of concrete undertaken during the construction of the entire Olympic Park and based on piles sunk in late 2008 provided the solid foundation for the two cores at the northern end of the roof. The wall at the southern end sat directly on pile caps and piles that were sunk in the space between the diverging power tunnels. The expansive steel framework for the roof was initially constructed and supported on temporary supports, before being lifted in a single movement and successfully positioned on its concrete supports.
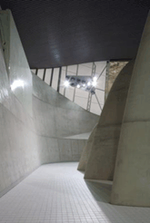
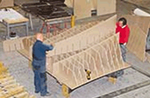
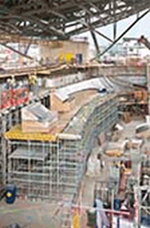
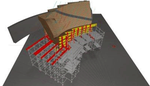
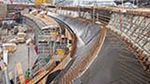 Once the roof was in position, work could begin on the venue’s interior. The distinctive, curved shape of the roof construction, which covers 1,040 square metres, transfers consistently to the building’s internal layout. The curved walls of the Aquatics Centre are one of its most distinguishing characteristics. They created a challenge of construction complexity in concrete that was ably and fully met by design engineers from PERI. One particular challenge was the building in concrete of the internal scoreboard wall and ‘welcome zone’, where participants, spectators and visitors to the centre, all first encountered the flowing lines of the internal architecture. The complex geometries and doubled-curved surfaces of the curved, smooth, fine finish walls required the design, planning, precision manufacturing and delivery to the construction site of more than 200 three-dimensional, specialist formwork units made by PERI using phenolic plywood. To ensure a uniform concrete finish, PERI engineers of the 3D support team planned the complex formwork units, creating each structural element including all joints and anchor points in a 3D virtual model in close collaboration with the architectural team. Geometric data used as the basis of the CNC production ensured that the timber formers fitted exactly and could be joined accurately during assembly.
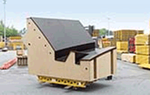 As normal, the first layer of plywood facing was screwed to the substructure of the formwork, but the demand for a blemish-free concrete surface - with no fixing impressions - required the PERI assembly teams to use only adhesives to secure the second and final layer of facing plywood to the substructure in order to achieve the highest possible architectural finish to the concrete. In line with the overall brief from the ODA regarding the use of sustainable materials for all Olympic sites, PERI’s provision of all timber and plywood used on the formwork shutters throughout the project was sourced from sustainable forests. To simplify both transport and assembly, the units were individually set on VARIO GT 24 girder wall formwork. Timber formers, which had been precision-manufactured using CNC woodworking equipment, were converted during the PERI formwork assembly to create moulds.
Once on site, the customized elements were accurately positioned and connected to create a complete three-dimensional formwork structure, whilst being supported on a shoring and working scaffold constructed from the PERI UP Flex system. The extremely high tolerances demanded by the architectural team, required dimensional precision. This was especially important at the interfaces with existing structural elements and the subsequent glazing system.
 The design of the curving walls involved both convex and concave shapes of concrete, so predictably there was a greater risk of air being trapped during the pour and thus creating voids and faults in the walls. To overcome this possibility, a self-compacting mix of concrete was used and pumped into the formwork from the bottom, upwards. The build of an Olympic venue naturally demanded high levels of environmental standards and sustainability.
Various concrete mixes were therefore considered but only those that involved a very high proportion of secondary aggregate and cement replacement were ever in contention for use.
 Eventually, the aggregate used was mostly secondary and the requirement for cement was almost halved by the inclusion of ground, granulated, blast-furnace slag (GGBS) in the mix.
For the very visual, “fair-faced” areas, a concrete mix incorporating 76% china clay stent secondary aggregate and 40% GGBS replacement cement content was used.
For the training pool behind the northern core, which formed part of the roof bridge carrying pedestrians from the railway station to the entrance of the Olympic Park, the considerations were different. As part of a bridging structure, the requirement was for a service life of at least 120 years’ duration. This necessarily involved a special high-strength concrete mix of 60% GGBS with 10% stent secondary aggregate along with extra reinforcement for the visual concrete used in the walls and ceiling of the training pool.
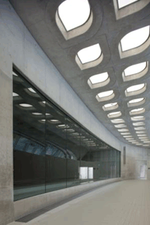
 The attractive coffered ceiling of the pool, which spans over 25 metres, was poured as a slab 1.2 metres deep with special formers creating the petal-shaped lighting troughs.
Forming such an important and integral part of the ceiling design, the recessed shapes serve to reduce the weight of the slab. Nevertheless, its overall depth in combination with the high-strength, fair-faced concrete and high-tensile reinforcement (40-50mm bars) makes the pool ceiling not only striking in appearance but also very strong and self-supporting.
Once the roof and ceiling structures were complete, work could start on the competition and training pools. They were dug out, lined, filled with water and thoroughly tested to eliminate the possibility of leakages. They were constructed via small pours of concrete in small square bays of 25m2, in order to reduce the possibility of shrinking and cracking, before they were fitted with more than 850,000 tiles and finally filled with more than 10 million litres of water.
Managing Director of PERI, Alasdair Stables comments “The building’s outstanding architecture, design and execution is already setting a new, high standard for construction in an important regeneration area and PERI UK is proud to be part of that. The strength of our relationship with AJ Morrisroe & Sons Ltd is testament to our ability to meet technical challenges with pinpoint accuracy as well as cost-efficiency.”